
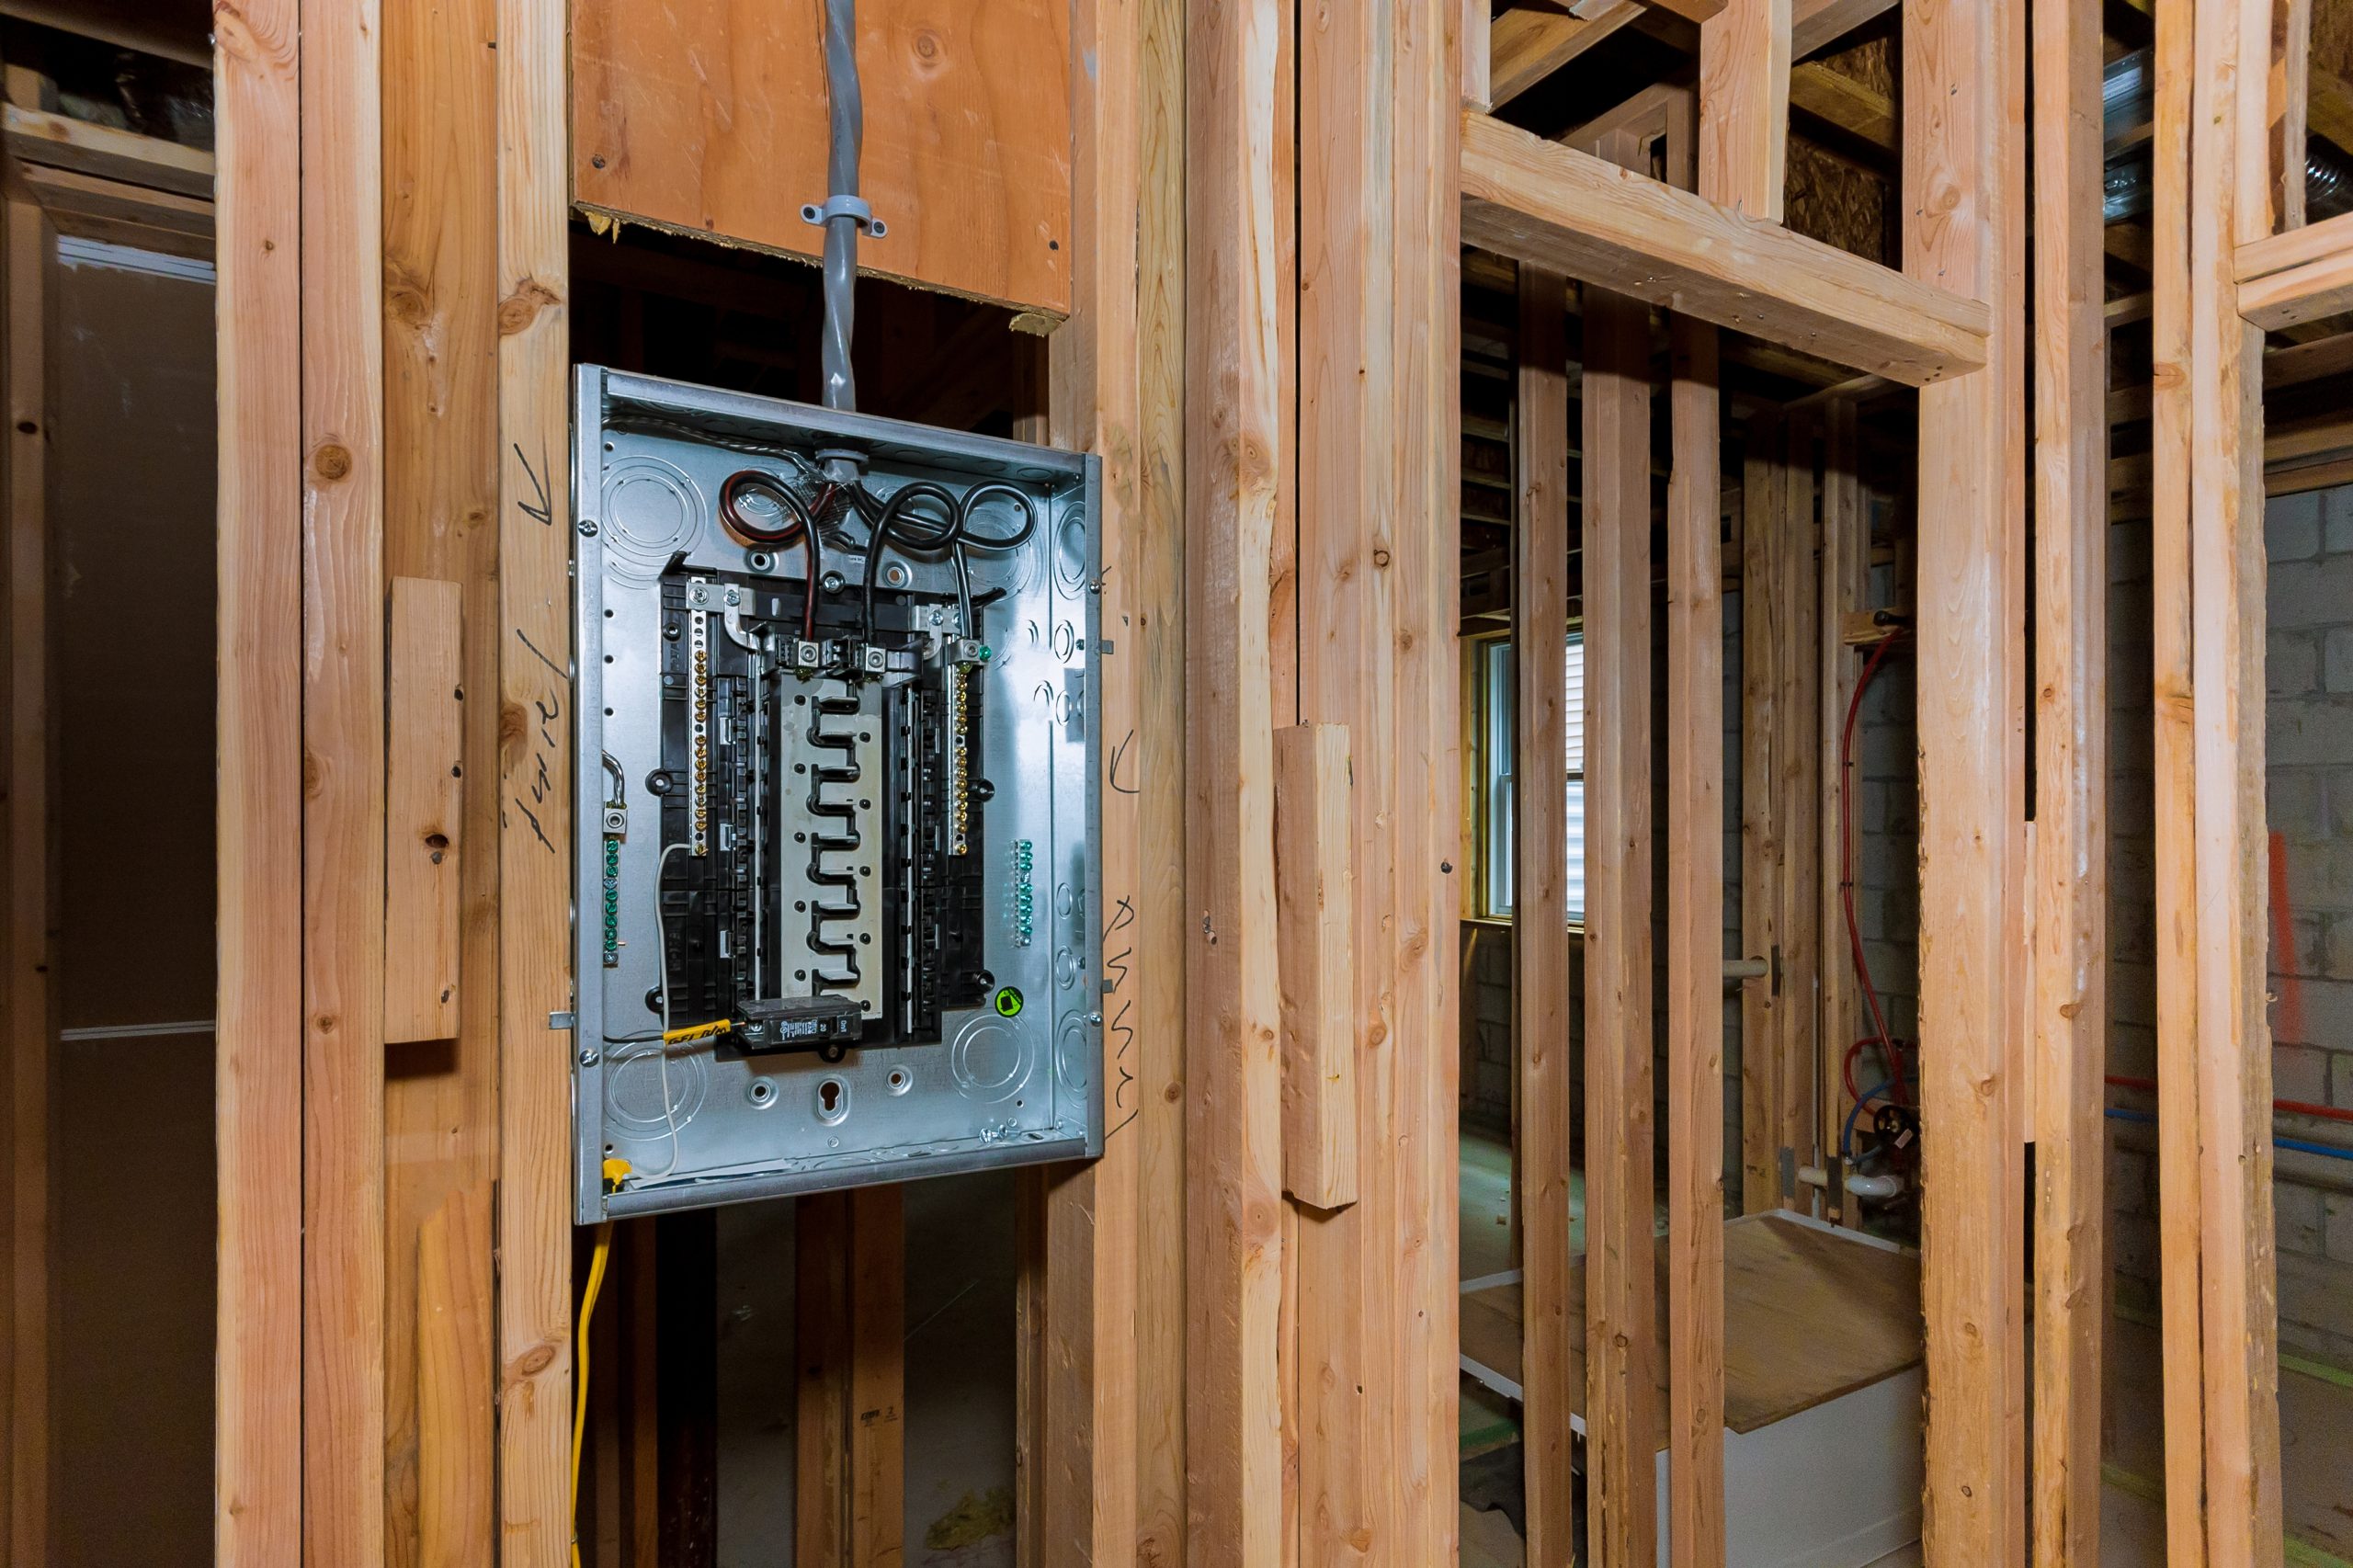
A legal basement suite involves more electrical planning than adding a few receptacles and installing a second stove.
The suite may require new circuits, smoke and carbon monoxide alarms, heating controls, ventilation equipment, kitchen wiring, laundry connections and changes to the existing electrical panel or service.
Most preventable problems happen when electrical decisions are made too late. Once the framing is complete, other trades are onsite and drywall is scheduled, even a small change can affect several parts of the project.
This checklist covers the main electrical items Regina property owners should review before construction moves too far.
Confirm the permit requirements first
The City of Regina requires a building permit when a basement is being altered or finished. A secondary suite has its own application and approval requirements.
Electrical work also requires the appropriate electrical permit through the Technical Safety Authority of Saskatchewan. When a licensed electrical contractor is hired, the contractor is responsible for obtaining the electrical permit.
Owners can request a copy of the permit for work completed on their property. TSASK explains the electrical permit process here.
The building permit and electrical permit are related to the same project, but they are not the same permit. Confirm who is obtaining each permit and what inspections will be required before work begins.
Have the existing service assessed
A basement suite adds electrical demand to the property. The amount depends on the suite’s size, heating system and appliances.
Potential loads include:
- Electric range
- Clothes dryer
- Dishwasher
- Microwave
- Baseboard heating
- Air conditioning
- Ventilation equipment
- Water heater
- General lighting and receptacles
The existing panel may have open breaker spaces and still lack sufficient service capacity. It may also be possible to reorganize or replace equipment without increasing the electrical service.
A proper assessment should answer three questions:
- Does the existing service have enough calculated capacity?
- Does the panel have enough suitable breaker spaces?
- Is the existing equipment in acceptable condition for the planned work?
These questions should be answered before purchasing a new panel or making assumptions about a service upgrade.
Decide how the suite will be supplied
There are several ways a suite may be incorporated into the property’s electrical system. The correct arrangement depends on the building, ownership structure, utility requirements and project goals.
The suite may be supplied from:
- The existing main panel
- A dedicated subpanel
- Separate metering and service equipment, where approved and practical
Separate metering is not automatically required for every basement suite. It can also add equipment, utility coordination and cost.
If the property owner wants tenants to pay their own electrical utility account, that needs to be discussed early. It may affect the service design and project scope.
Finalize the kitchen layout before rough-in
The kitchen is one of the most electrically demanding parts of a basement suite. It is also one of the easiest places for late design changes to create rework.
Before electrical rough-in, confirm the final location and specifications for:
- Range or cooktop
- Refrigerator
- Dishwasher
- Microwave or range hood
- Countertop receptacles
- Island or peninsula
- Under-cabinet lighting
- Dining-area lighting
Do not rely only on a rough cabinet sketch. Appliance dimensions, cabinet widths and final countertop locations matter.
Moving a range or sink after rough-in may affect electrical, plumbing, ventilation and cabinetry at the same time.
Confirm heating and mechanical equipment
The electrician needs accurate information about the heating and ventilation systems.
This may include:
- Furnace or boiler equipment
- Electric baseboard heaters
- Thermostats
- Bathroom exhaust fans
- Heat-recovery ventilator equipment
- Sump pumps
- Water heaters
- Air-conditioning equipment
- Mechanical-room receptacles and lighting
Equipment should be selected early enough that the correct voltage, amperage and connection method can be confirmed.
“Standard unit” is not enough information for electrical planning. The actual equipment specifications should be available before the circuit is installed.
Plan smoke and carbon monoxide alarms as one system
A basement suite changes the life-safety requirements of the building.
The required alarm arrangement depends on the property and approved building plans. Device locations and interconnection requirements should be coordinated before ceilings and walls are closed.
Do not treat alarms as a finishing-stage decision. The required wiring may need to be installed during rough-in, and the locations may be affected by bedrooms, common spaces, mechanical rooms and exits.
Coordinate electrical work with the other trades
A legal suite normally involves electrical, plumbing, heating, framing, insulation, drywall and finishing work.
The order matters.
Framing needs to be sufficiently complete for electrical boxes and cables to be installed correctly. Plumbing and ductwork need to be coordinated so that every trade has a workable route. Electrical rough-in must be ready before insulation and drywall close access to the walls and ceilings.
The City of Regina lists a typical basement-development and secondary-suite inspection sequence that includes:
- Framing inspection after mechanical and electrical rough-in, before insulation
- Insulation inspection after the vapour barrier and before drywall
- Final inspection after the required safety items are complete
The City’s current inspection information is available on its building inspection page.
Drywall should not be installed simply because the material and installer are onsite. Confirm that all required rough-in work and inspections are complete first.
Keep the electrical scope clear
A detailed estimate should identify what is included instead of relying on a general description such as “wire basement.”
The electrical scope should address:
- Panel or subpanel work
- Service changes, if required
- Kitchen and appliance circuits
- Laundry equipment
- Heating and mechanical connections
- Lighting and switching
- General receptacles
- Bathroom wiring
- Smoke and carbon monoxide alarms
- Exterior or common-area wiring
- Electrical permit
- Utility coordination, if applicable
- Final device installation
- Inspection-deficiency corrections
- Items supplied by the owner or other trades
It should also identify exclusions. Examples could include drywall repair, appliance supply, trenching or changes caused by revised plans.
A clear scope protects both the property owner and the contractor.
Do not let price be the only qualification
Legal basement-suite work becomes expensive when electrical work has to be opened, moved or corrected after other construction is complete.
Before hiring an electrical contractor, confirm:
- The contractor is licensed in Saskatchewan
- The contractor will obtain the electrical permit
- The estimate clearly describes the scope
- Service capacity has been considered
- Rough-in and finishing stages are included
- Changes will be documented and priced before proceeding
- The contractor will coordinate required inspections
You are entitled to request a copy of the electrical permit. That is a basic project document, not an unreasonable request.
Good planning prevents expensive changes
The electrical portion of a legal basement suite is much easier to manage when the layout, equipment and responsibilities are confirmed before rough-in.
The most practical starting point is an onsite review of the existing panel, service capacity and proposed suite plans. This gives the owner a realistic scope before framing, drywall and equipment purchases limit the available options.
WAIMEA provides electrical planning, rough-in, finishing, panel work and permit coordination for legal basement suites in Regina and surrounding communities.
Planning a legal basement suite? Contact WAIMEA before the walls are closed so the electrical scope can be reviewed properly.